

Soundproofing Your New Loft Space: Loft Conversion Soundproofing Tips
Living in London means accepting a certain level of background noise. Traffic, neighbours, aircraft, and the general hum of city life are part of the urban experience. But when you invest in a loft conversion, you want that new space to be a peaceful retreat, not another room where outside sounds intrude.
Soundproofing is one of the most overlooked aspects of loft conversions, yet it makes an enormous difference to how comfortable your new space feels. At Sunlight Lofts, we have refined our approach over 35 years to ensure every conversion delivers genuine acoustic comfort.

Understanding Sound in Loft Spaces
Sound travels in two ways: through the air (airborne noise) and through building structures (impact noise). A comprehensive soundproofing strategy addresses both.
Airborne noise includes voices, television, music, and traffic. This travels through gaps, thin walls, and materials that vibrate easily. Impact noise results from footsteps, dropped objects, and similar physical contact. This transfers through floors, joists, and other structural elements.
Loft spaces present unique challenges because sound can travel upwards from the rooms below, downwards from the roof when rain falls heavily, and horizontally from neighbouring properties in terraced and semi detached homes.
Building Regulations Requirements
Part E of the Building Regulations sets minimum standards for sound insulation in residential properties. When converting a loft into a habitable room, your conversion must meet these requirements.
The regulations specify minimum performance levels for:
Airborne sound resistance: Walls and floors must achieve certain decibel reduction ratings
Impact sound insulation: Floors must limit the transmission of impact noise
Party wall provisions: Additional requirements apply to walls shared with neighbouring properties
These are minimum standards. For genuine acoustic comfort, especially in our service areas across busy North London boroughs, we recommend exceeding these requirements.
Effective Loft Conversion Soundproofing Tips
Our loft conversion soundproofing tips combine multiple methods to create a genuinely quiet space:
Floor Soundproofing
The floor of your loft conversion is the ceiling of the room below. Proper treatment here prevents sound travelling in both directions. We can use acoustic mineral wool between joists, resilient bars to decouple the ceiling below, and acoustic underlays beneath your chosen flooring. This multi layer approach addresses both airborne and impact noise.
Wall Treatments
For party walls shared with neighbours, we can install independent stud walls with acoustic insulation. This creates an air gap that significantly reduces sound transmission. Even where regulations do not require this level of treatment, many homeowners in Islington and Camden terraces opt for enhanced wall insulation.
Roof and Ceiling Insulation
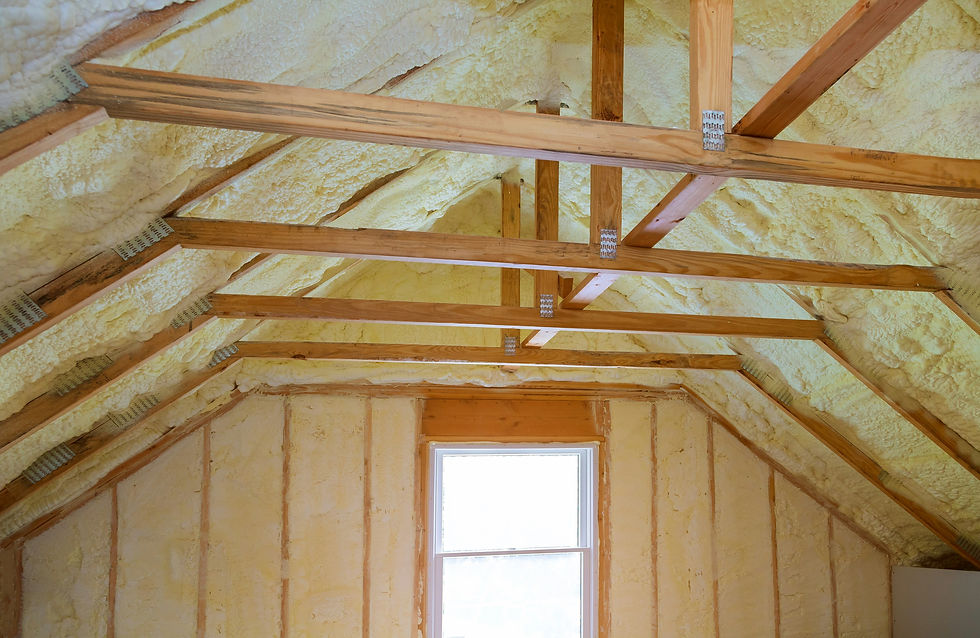
The roof structure itself affects how much external noise enters your loft space. Rain on tiles, aircraft overhead, and wind noise can all be problematic. Proper insulation between rafters, combined with a well designed ceiling, reduces these intrusions considerably.
Acoustic Performance Comparison
To illustrate the difference various approaches make, here is a comparison of typical decibel reduction levels:
Soundproofing Level | dB Reduction | What You Notice |
Basic (minimum regulations) | 40 to 45 dB | Loud speech audible but not intelligible |
Standard enhanced | 50 to 55 dB | Normal speech barely audible |
Premium acoustic | 60 to 65 dB | Near complete sound isolation |
Studio grade | 70+ dB | Suitable for music production |
Special Considerations for Different Uses
How you plan to use your loft conversion affects the level of soundproofing you need.
For a home office, good soundproofing helps you concentrate during video calls and focused work. The standard enhanced level usually suffices for this purpose.
If you are creating a bedroom, especially one used during daytime sleeping, higher specification insulation proves worthwhile. Parents with young children often appreciate that sound does not travel easily between the loft and lower floors.
For music rooms, recording studios, or home cinemas, studio grade soundproofing becomes essential. If you're planning a dedicated creative space, read our guide on converting your loft into a recording studio to understand the full design and acoustic requirements.

Practical Tips for Living with Your New Space
Beyond structural soundproofing, several practical measures help maintain a peaceful environment:
Choose appropriate flooring. Carpet with thick underlay absorbs more sound than hard flooring. If you prefer wooden or laminate floors, ensure acoustic underlay is fitted correctly.
Consider soft furnishings. Curtains, rugs, and upholstered furniture all contribute to a quieter room by absorbing sound that would otherwise bounce around.
Position your furniture thoughtfully. Placing beds and desks away from party walls can make a noticeable difference to perceived noise levels.
Address any gaps. Ensure doors fit properly and consider acoustic seals if noise transfer is a concern.
Working with Experienced Specialists
Proper soundproofing needs to be planned from the start of your project. Retrofitting acoustic treatments is possible but more expensive and less effective than building them in from the beginning.
As a trusted loft conversion company, Sunlight Lofts incorporates appropriate soundproofing into every project. We discuss your requirements during the initial survey and recommend solutions that match your needs and budget.
Our experience working across Barnet, Haringey, Enfield, and other North London boroughs means we understand the specific acoustic challenges these areas present. From busy main roads to flight paths, we have solutions that deliver genuine quiet.
Contact us on 0208 441 8581 to discuss how we can create a peaceful loft space in your home. View our completed projects to see examples of our work.


Comments